
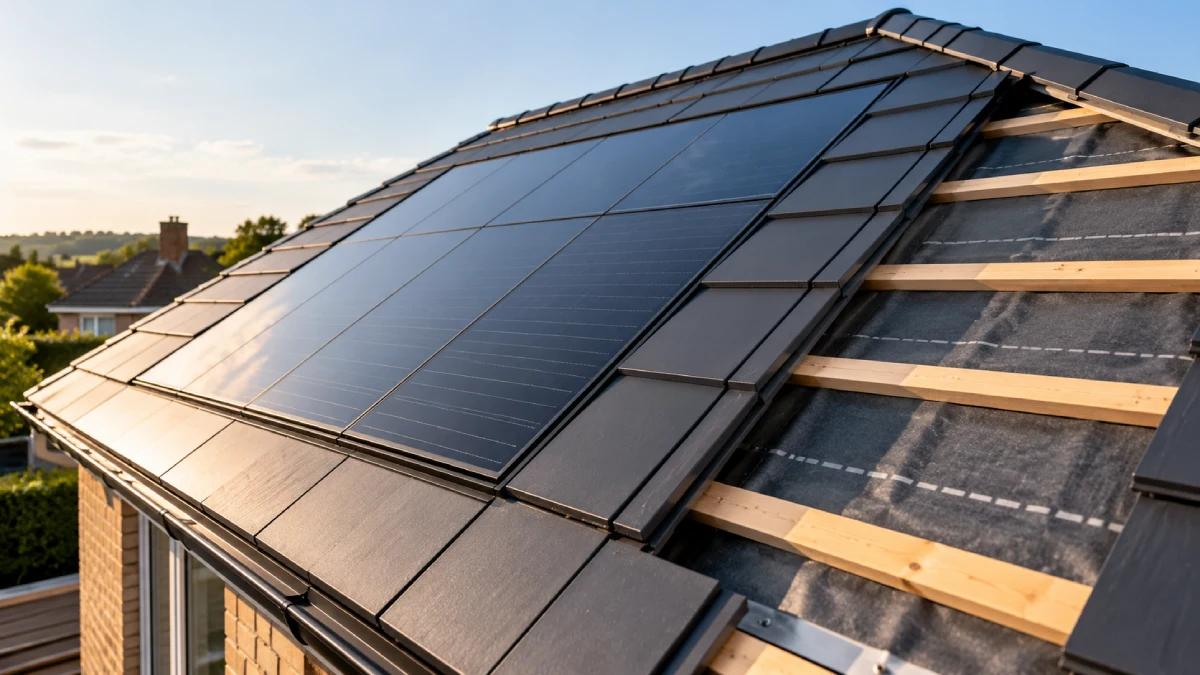
In-Roof Solar & Underlay Retrofitting is not just a solar panel decision. It changes how the roof covering, underlay, battens, ventilation, flashing, and weatherproofing work together. Unlike on-roof panels, in-roof systems replace part of the tile or slate covering, so the roof must be checked before installation begins. If the underlay is tired, the battens are weak, or the surrounding tiles are poorly fixed, the solar upgrade can expose roof defects instead of improving the property.
A&A Roofing London helps homeowners across London, Essex, and Hertfordshire Borders review roof materials, structure, and weathering before in-roof solar or underlay retrofit work is planned.
Quick Check: Before installing in-roof solar or replacing underlay, A&A Roofing London can provide a roof tile material review in London that checks tile condition, roof layers, access needs, and weatherproofing risks.
In-Roof Solar & Underlay Retrofitting Basics
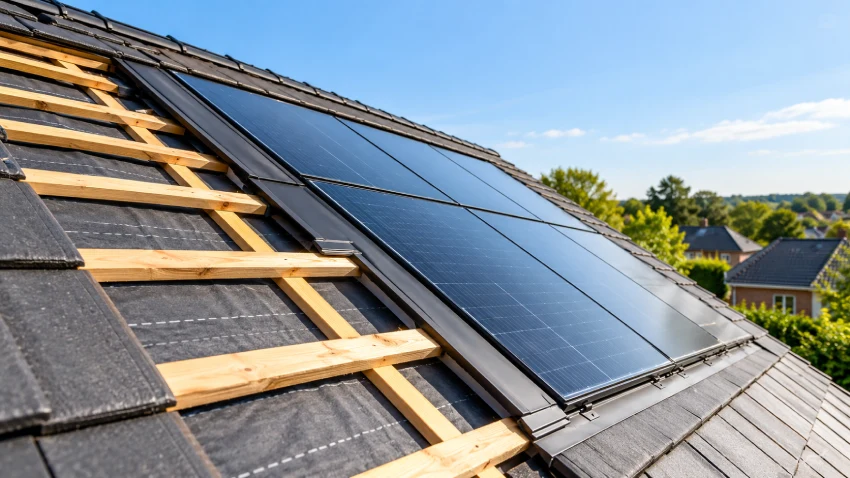
In-Roof Solar & Underlay Retrofitting starts with one question: is the existing roof ready to become part of the solar system? In-roof solar panels sit within the roof covering rather than above it, which means the surrounding tiles, battens, underlay, flashing, ventilation, and drainage paths all matter.
NHBC guidance notes that where integrated solar roof panels form the roof covering, the covering should be treated as air impermeable and the whole roof ventilated accordingly unless the manufacturer can show the system is air permeable. That makes roof ventilation and underlay condition central to the retrofit plan.
Retrofit decision table
|
Roof factor |
What must be checked |
Why it matters |
|
Tile or slate condition |
Cracks, movement, age, profile, fixings |
Weak covering can fail around the solar zone |
|
Underlay |
Tears, sagging, brittleness, laps, water marks |
Old underlay may not suit a new in-roof system |
|
Battens |
Spacing, rot, fixing, load support |
Solar trays and surrounding roof need firm support |
|
Ventilation |
Eaves, ridge, void, solar manufacturer requirements |
Poor airflow can increase condensation risk |
|
Flashing |
Side, head, sill, chimney and abutment details |
Prevents leaks around the solar opening |
|
Roof pitch |
Manufacturer limits and water-shedding ability |
Wrong pitch can increase weathering risk |
|
Planning position |
Conservation area, visibility, local rules |
Solar rules can vary by location and property type |
A&A Roofing London uses this first review to decide whether the roof needs small preparation work, wider underlay replacement, tile repairs, or a larger roof restoration before solar installation. Where the roof covering is tiled, the tile roof fixing layout helps confirm whether surrounding tiles can be lifted and reinstated cleanly.
For homeowners planning solar around an existing tiled roof, the tile roof installation workflow is useful because it shows why panels, underlay, battens, and tile courses must be treated as one layered system.
Tile Roofing and In-Roof Solar Fit
Tile roofing is often the most common setting for In-Roof Solar & Underlay Retrofitting. The condition of the tiles decides whether the roof can be opened safely, whether the panel zone can be integrated neatly, and whether the surrounding tile courses will remain watertight.
Concrete and clay tiles both need careful checking before solar trays or in-roof frames are installed. Cracked tiles, loose nibs, poor laps, weak battens, or mismatched previous repairs can all cause problems when tiles are removed and refitted around a solar array.
A&A Roofing London checks tile profile, roof pitch, tile age, tile movement, underlay condition, ridge and verge details, and access before retrofit work is priced. If the roof already has tile damage, it may be better to deal with the covering first rather than install solar into a weak roof.
The cost side also matters. A tile roof installation cost outline can help homeowners understand why in-roof solar preparation may involve more than panel fitting, especially where older tiles or battens need attention.
Slate Roofing and Solar Retrofit Sequencing
Slate roofing changes In-Roof Solar & Underlay Retrofitting because slate is less forgiving than many tiled coverings. Natural slate can crack during lifting, old fixings may fail, and the roof’s lap and gauge must remain consistent around the solar opening.
A&A Roofing London checks the slate roof fixing sequence before solar retrofit planning. The aim is to confirm whether the slate roof can be opened, whether surrounding slates can be retained, and whether the underlay below is in suitable condition.
On older slate roofs, solar work can reveal hidden problems. Rotten battens, failed nails, brittle underlay, or slipped slates can turn a panel installation into a roof repair project. That is why the solar plan should come after a roof condition review, not before it.
For slate-specific preparation, the slate roof installation stages help explain why fixing order, lap, and weathering are so important when a section of roof is being adapted.
Flat Roofing and Solar Roof Differences
Flat roofing is not the same as In-Roof Solar & Underlay Retrofitting on a pitched tiled roof. In-roof solar usually belongs to pitched roof construction because the panels replace part of the roof covering. Flat roofs use different mounting, waterproofing, drainage, and load considerations.
A&A Roofing London reviews flat roof characteristics in UK where a property has both pitched and flat sections. This matters because homeowners may plan solar on one roof form while leaks or insulation issues come from another.
Flat roof solar planning must account for membrane condition, upstands, outlets, parapets, ballast or fixing method, roof access, and maintenance routes. It should not be confused with retrofitting underlay beneath tiles or slate.
Where a home has both roof types, the solar and underlay plan should separate pitched roof work from flat roof waterproofing. A cold roof and warm roof comparison helps clarify why insulation and ventilation behave differently across roof forms.
Pitched Roof Installation Layers
Pitched roof installation is the core of In-Roof Solar & Underlay Retrofitting because in-roof panels become part of the weathering layer. The solar system must work with the roof’s tile courses, underlay laps, battens, counter-battens if present, ventilation path, and roof pitch.
A&A Roofing London checks pitched roof installation layers before recommending retrofit work. The roof needs a stable structure, correct tile or slate layout, sound underlay, proper flashing, and clear water-shedding paths around the solar array.
UK planning guidance says solar equipment mounted on a house or building within the curtilage can be permitted development if conditions are met, but restrictions apply, including on designated land and roof slopes facing a highway.
That means a retrofit plan should check both the roof and the planning position. Roofers and solar installers also need to coordinate so panel trays, flashings, roof covering, and underlay are not treated as separate jobs.
Layer-by-layer retrofit planning
|
Roof layer |
Retrofit concern |
Practical check |
|
Outer covering |
Tile or slate fit around panels |
Confirm profile, cuts, laps, and surrounding condition |
|
Solar tray or frame |
Weathering and drainage path |
Follow manufacturer layout and flashing requirements |
|
Battens |
Fixing support and alignment |
Check spacing, condition, and fixing quality |
|
Underlay |
Secondary water protection |
Replace damaged or failed sections before closing roof |
|
Ventilation gap |
Condensation control |
Confirm airflow route above insulation |
|
Structure |
Load and fixing base |
Check rafters, roof movement, and access constraints |
Roof Restoration Before Solar Retrofitting
Roof restoration is often the best starting point for In-Roof Solar & Underlay Retrofitting on older roofs. Solar panels can last many years, so installing them into a roof covering that is already failing can create avoidable disruption later.
A&A Roofing London carries out a roof restoration condition check where the roof shows age, tile movement, failing underlay, moss build-up, valley wear, lead defects, or repeated leaks. The goal is to decide whether the roof should be repaired before solar equipment is installed.
Restoration may involve replacing damaged tiles, renewing underlay in affected areas, checking battens, restoring flashing, improving ventilation, and addressing leak paths. This protects the solar investment by reducing the chance that panels need to be removed later for roof repairs.
A roof insulation and heat loss guide is also useful at this stage because solar, underlay, insulation, and ventilation should be planned together rather than treated as disconnected upgrades.
Roof Repairs Before Underlay Retrofitting
Roof repairs are a practical part of In-Roof Solar & Underlay Retrofitting because existing defects should be corrected before roof layers are covered again. A roof leak, slipped tile, torn underlay, or damaged flashing can become harder to access after solar panels are fitted.
A&A Roofing London checks whether the roof needs a local repair, wider tile replacement, leadwork, or re-roofing before recommending a solar-compatible approach. If only a small area is being opened, the underlay repair still has to be properly lapped and integrated with the surrounding roof.
A roof leak source framework helps homeowners understand why water entry may come from tiles, underlay, flashing, valleys, chimneys, or ventilation defects rather than the visible solar area alone.
Where the roof is borderline, the repair or replacement decision path can help decide whether solar should wait until larger roof work is completed. Installing in-roof solar on a roof that needs replacement soon can increase costs later.
Re-Roofing and Solar Timing
Re-roofing is often the most logical time for In-Roof Solar & Underlay Retrofitting because the roof is already being opened. Underlay, battens, ventilation, tile courses, flashings, and solar integration can be planned together instead of retrofitted into an unknown roof build-up.
The Planning Portal notes that replacing an existing roof covering with a different material may require Building Regulations approval where structural stability, fire safety, or energy efficiency are affected, especially if the new covering is significantly heavier or lighter.For solar retrofits, that makes roof structure, material changes, and weatherproofing checks important before work starts.
A&A Roofing London separates re-roofing decisions from simple solar installation. If underlay is brittle, battens are old, or the tile covering has widespread failure, it may be more practical to renew roof layers before or during the solar project.
A roof replacement timing checklist can help homeowners understand when a retrofit should become a wider re-roofing discussion rather than a panel-only upgrade.
Lead Work and Solar Weatherproofing
Lead work is closely linked to In-Roof Solar & Underlay Retrofitting because weatherproofing around penetrations, chimneys, abutments, valleys, and roof transitions can affect the same slope as the solar array. A solar system cannot compensate for failed leadwork nearby.
A&A Roofing London checks leadwork for roof weatherproofing in the UK before roof layers are closed around in-roof panels. Lead flashings, soakers, step flashing, back gutters, and abutment details should be sound before solar panels make access more complex.
Flashing around the solar system itself must also be planned carefully. Water should shed around the array into the surrounding roof covering without pooling, backing up, or entering the underlay layer.
A roof flashing fault guide helps homeowners understand why leaks near a solar panel may actually come from a flashing junction, chimney detail, or abutment rather than the panel frame.
Roof Inspections and Maintenance Planning
Roof inspections are essential before In-Roof Solar & Underlay Retrofitting because the visible roof surface may not reveal underlay condition, batten quality, or hidden leak paths. A roof can look serviceable from the ground while still having failed secondary protection beneath the tiles.
A&A Roofing London checks the roof covering, pitch, tile or slate movement, roof void ventilation, leadwork, ridges, valleys, underlay condition where accessible, and signs of damp inside the loft. This creates a practical plan for whether solar can proceed or roof preparation is needed first.
HSE guidance highlights that roof work must be carried out with safe access and fall prevention, especially on sloping roofs. Solar panel installation should therefore be planned as roof work, not a quick surface add-on.
A pre-solar roof inspection checklist helps homeowners gather useful observations before booking an assessment. The roof inspection cycle guide also helps plan ongoing checks after solar installation.
Residential Roofing and Retrofit Suitability

Residential roofing makes In-Roof Solar & Underlay Retrofitting more varied because London, Essex, and Hertfordshire Borders homes include Victorian terraces, semi-detached houses, modern tiled roofs, slate roofs, dormers, flat roof extensions, and complex chimney arrangements.
A&A Roofing London checks whether the home’s roof form, pitch, tile or slate type, access, and condition make in-roof solar realistic. Some homes may suit an in-roof system well. Others may need roof restoration first, or may be better suited to a different solar mounting approach handled by a solar specialist.
Maintenance should also be considered. Solar panels can make sections of roof harder to inspect later, so the surrounding tiles, flashings, ventilation, and gutters should be in good condition before installation.
A tiled roof upkeep checklist helps homeowners understand what should be checked before and after retrofit work. For broader upkeep, a roof maintenance planning list can help reduce avoidable repair work after solar is installed.
In-Roof Solar & Underlay Retrofitting Area Coverage
Local roof conditions matter because property age, roof pitch, tile type, conservation sensitivity, access, and weather exposure all affect retrofit planning. A&A Roofing London supports homeowners across London, Essex, and the Hertfordshire Borders with roof checks that focus on materials, underlay, ventilation, and weatherproofing before in-roof solar work begins.
North London
North London properties often include older tiled roofs, slate roofs, chimneys, loft conversions, dormers, and conservation-sensitive streets. For In-Roof Solar & Underlay Retrofitting, A&A Roofing London checks whether the roof covering can be opened safely, whether underlay is suitable, and whether leadwork or chimney details could affect the solar zone. This helps homeowners avoid fitting solar into a roof that needs repair first.
Hertfordshire Borders
Around the Hertfordshire Borders, homes can range from older pitched roofs to newer residential developments. A&A Roofing London assesses In-Roof Solar & Underlay Retrofitting by reviewing roof pitch, tile or slate condition, ventilation paths, and roof layer quality. Where underlay or battens are near the end of service life, the team can explain whether preparation work should happen before solar installation.
Essex
Across Essex service areas, A&A Roofing London reviews In-Roof Solar & Underlay Retrofitting with attention to pitched roof condition, flat roof additions, weather exposure, and roof access. The team checks whether the roof covering, flashings, and underlay are ready for solar integration or whether repair, restoration, or replacement planning should come first.
Choosing A&A Roofing London Before Solar Roof Work
In-roof solar should not be installed into an unknown roof build-up. A&A Roofing London checks the roof covering, underlay, battens, ventilation, leadwork, pitch, and repair history before homeowners commit to solar-related roof changes. For practical In-Roof Solar & Underlay Retrofitting, A&A Roofing London provides a roof tile material review in London that helps identify whether the roof is ready, needs preparation, or should be restored before solar work proceeds.
FAQs About In-Roof Solar & Underlay Retrofitting
What is In-Roof Solar & Underlay Retrofitting?
In-Roof Solar & Underlay Retrofitting means adapting an existing roof so solar panels sit within the roof covering while the underlay, battens, tiles, slate, ventilation, and flashing continue to protect the building. Unlike on-roof panels, in-roof systems replace part of the covering. That makes roof condition important because the solar system becomes part of the roof’s weatherproofing arrangement.
Should underlay be replaced before in-roof solar is installed?
Underlay should be checked before In-Roof Solar & Underlay Retrofitting because damaged, brittle, sagging, or poorly lapped underlay can affect secondary weather protection. Replacement may not be needed everywhere, but any opened section should be integrated properly. If the roof is older and the underlay is failing widely, it may be better to address the roof layers before solar panels make future access harder.
Can in-roof solar be fitted to a slate roof?
In-roof solar can sometimes be fitted to slate roofs, but In-Roof Solar & Underlay Retrofitting on slate needs careful sequencing. Slate is fragile, relies on correct lap and fixing, and may be damaged if removed poorly. The roof should be checked for slipped slates, nail fatigue, batten condition, underlay quality, and suitable pitch before any solar opening is created.
Does in-roof solar affect roof ventilation?
Yes, In-Roof Solar & Underlay Retrofitting can affect roof ventilation because integrated panels form part of the covering and can change airflow around the roof build-up. Ventilation should be checked against the roof design and solar manufacturer guidance. Poor airflow can increase condensation risk, especially where insulation and underlay have already changed the roof’s moisture behaviour.
Is planning permission needed for in-roof solar?
Planning permission for In-Roof Solar & Underlay Retrofitting depends on the property, location, visibility, conservation status, and whether permitted development conditions are met. Many domestic solar installations can fall under permitted development, but restrictions apply, especially on designated land or where the installation affects appearance. Homeowners should check the local planning position before committing to visible roof changes.
When should solar wait until re-roofing?
Solar should wait if In-Roof Solar & Underlay Retrofitting would place panels into a roof that is already near the end of its serviceable life. Warning signs include widespread tile or slate failure, brittle underlay, rotten battens, repeated leaks, poor ventilation, or major flashing problems. Installing solar first can mean paying later to remove panels for roof repairs that could have been planned earlier.
What should be inspected before in-roof solar work starts?
Before In-Roof Solar & Underlay Retrofitting, the roof should be inspected for tile or slate condition, pitch, battens, underlay, ventilation, leadwork, chimneys, ridges, valleys, access, and signs of damp in the roof space. The inspection should also consider planning position and whether the roof covering will still be weatherproof around the solar array after the retrofit is complete.