
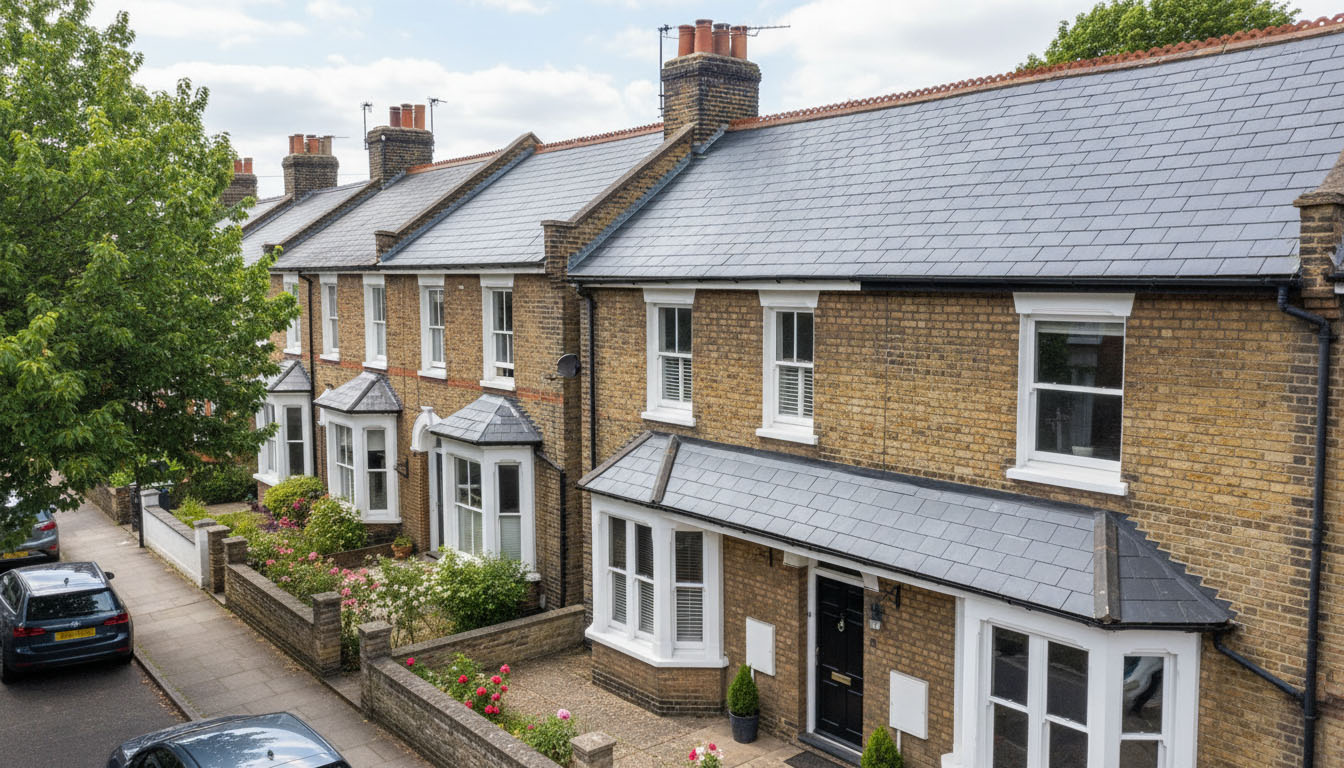
Planning Permission Slate Roof Uk depends on the type of property, the roof work proposed, the existing roof covering, whether the building is listed, whether it sits in a conservation area, whether the external appearance changes, and whether the work also needs Building Regulations approval.
A&A Roofing London helps homeowners across London, Essex, and the Hertfordshire borders plan slate roof work before installation, restoration, replacement, or repair begins. The goal is to check roof suitability, heritage context, material choice, structural load, insulation, weatherproofing, and appearance before work creates planning, compliance, or long-term roof performance problems.
Quick Check: If your home is listed, in a conservation area, changing roof material, or replacing an older slate roof, ask A&A Roofing London to review roofing contractors in London before the roofing scope is agreed.
Planning Permission Slate Roof UK: Main Checks
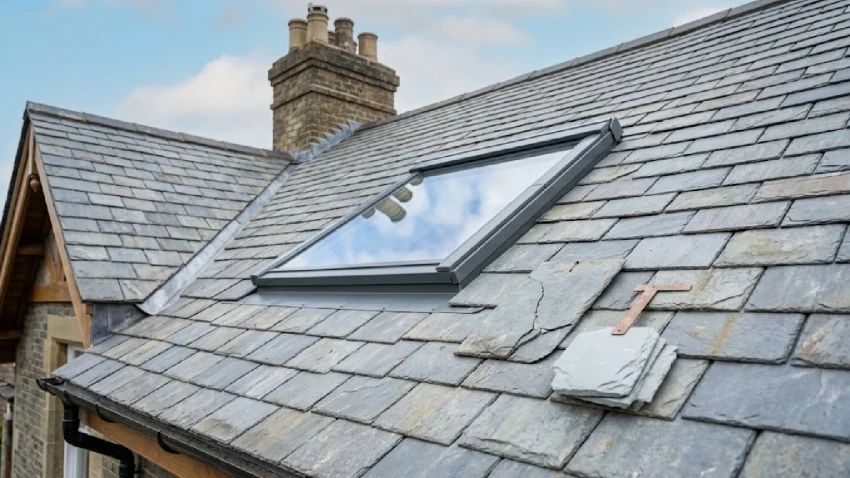
Planning Permission Slate Roof Uk should be checked before ordering materials or stripping the roof. Re-roofing that does not materially affect external appearance will usually not need planning permission, but material changes, listed buildings, conservation areas, Article 4 Directions, roof enlargements, and Building Regulations can change the position.
| Planning or compliance check | Why it matters | What A&A Roofing London checks |
| External appearance | Visible material changes may affect consent | Slate type, colour, texture, roofline |
| Listed building status | Listed building consent may be needed | Historic detail, roof material, chimneys |
| Conservation area | Extra planning controls may apply | Roofscape, matching materials, visibility |
| Article 4 Direction | Permitted development rights may be restricted | Local planning limits and material changes |
| Material change | Changing roof covering can affect approval | Slate, tile, weight, appearance |
| Structural load | Different coverings can affect roof stability | Rafters, battens, load path, roofline |
| Fire and energy rules | Re-roofing may trigger regulation checks | Insulation, performance, roof build-up |
| Period property detail | Unsuitable materials can harm character | Slate matching, leadwork, chimneys |
| Roof enlargement | Extensions and shape changes are treated differently | Ridge height, roof plane, slope |
| Building Regulations | Planning and Building Regulations are separate | Structure, materials, insulation, drainage |
A&A Roofing London checks the planning risk alongside the roof condition. A like-for-like slate repair may be simple, but changing roof covering, changing appearance, or working on a protected building needs closer review.
Do You Need Planning Permission for a Slate Roof?
You may not need planning permission for a slate roof repair or re-roof if the work does not materially affect the external appearance of the house. However, planning permission may be needed if the work changes the roof shape, changes the material appearance, affects a conservation area, involves a listed building, or falls under local restrictions.
A&A Roofing London checks the property type and roof proposal before recommending work. The important question is not only “is it slate?” but whether the finished roof changes the appearance, structure, roofline, or protected character of the building.
For wider compliance reading, the slate roof rule overview is useful.
When Is Slate Roof Work Usually Simpler?
Slate roof work is usually simpler when it is a like-for-like repair using matching materials, where the roof shape, roof height, external appearance, and character of the property are not changed. Even then, listed buildings and conservation areas should be checked before work begins.
A&A Roofing London checks whether the proposed slate matches the existing roof in colour, size, texture, thickness, and visual character. A small change in material can be noticeable on older homes or visible roof slopes.
For slate basics, slate roof composition notes are useful.
When Might Planning Permission Be Needed?
Planning permission may be needed when slate roof work changes the external appearance, changes the roof shape, affects roof height, involves a conservation area, sits under an Article 4 Direction, or forms part of a larger roof extension. Permitted development rights can also be removed or limited by local planning controls.
A&A Roofing London checks visible roof slopes, neighbouring rooflines, chimneys, materials, and local property context before recommending a slate route.
This is especially important when replacing tiles with slate, replacing slate with a different material, or changing the roof profile.
What About Listed Buildings?
Listed buildings need careful handling because roof coverings, chimneys, leadwork, rooflines, and historic details may contribute to the building’s significance. Work that changes a listed building may need listed building consent, and other consents can also apply depending on the proposal.
A&A Roofing London checks whether the slate roof should be repaired, restored, or replaced with materials that respect the original character. Historic roof work should not be treated like a standard re-roof.
For older property context, heritage slate roof detailing is useful.
What About Conservation Areas?
Conservation areas can restrict works that might otherwise be allowed. Roof material, colour, texture, visibility, roof shape, and the wider street roofscape can all matter. Some areas also have Article 4 Directions that remove normal permitted development rights.
A&A Roofing London checks whether the roof is visible from public areas, whether neighbouring roofs use slate, and whether a proposed material change could affect local character.
For period and newer property differences, older newer roof material context is useful.
Is Building Regulations Approval the Same as Planning Permission?
No. Planning permission and Building Regulations approval are different. Planning considers matters such as appearance, development rights, heritage, and location. Building Regulations consider technical performance, including structure, fire safety, weather resistance, energy efficiency, and roof build-up.
The Planning Portal notes that changing roof covering material may require Building Regulations approval, especially where the replacement covering is significantly heavier or lighter, and where structural stability, fire safety, and energy efficiency need review.
A&A Roofing London checks both sides: how the roof will look and how it will perform.
For technical compliance context, slate roof building control notes are useful.
Can You Replace Tiles With Slate?
You may be able to replace tiles with slate, but the roof structure, pitch, battens, underlay, load, appearance, planning context, and Building Regulations should be checked first. A material change can affect both the roof’s visual appearance and structural performance.
A&A Roofing London checks whether the roof can accept slate and whether the change is appropriate for the property. Slate may be lighter or heavier than the existing covering depending on the product and roof build-up, so assumptions should be avoided.
For material comparison, slate tile material comparison notes are useful.
Can You Change From Slate to Another Material?
Changing from slate to another material may create planning and Building Regulations issues, especially on period homes, listed buildings, conservation areas, or properties where slate forms part of the local character. A different material can affect appearance, weight, fire performance, energy upgrades, and future repair matching.
A&A Roofing London checks whether replacement with slate is more suitable than switching material. If a material change is being considered, it should be reviewed before the roof is stripped.
For material choice, slate selection criteria notes are useful.
Natural Slate, Synthetic Slate, and Planning
Natural slate and synthetic slate can differ in appearance, thickness, colour, texture, weight, repair matching, and long-term character. On sensitive properties, the difference may matter during planning or heritage review.
A&A Roofing London checks whether the proposed slate type suits the building and the surrounding roofscape. A product that works on a modern re-roof may not be suitable for a period home or a protected setting.
For material differences, natural manufactured slate review and slate format classification notes are useful.
Slate Roof Installation and Consent Planning
Slate roof installation should not begin until the roof scope is clear. Installation planning should include roof pitch, structure, slate type, underlay, battens, leadwork, valleys, gutters, ventilation, insulation, access, waste removal, and final appearance.
A&A Roofing London checks these items before installation work begins. If planning permission, listed building consent, or Building Regulations approval is needed, the technical and visual information should be clear early.
For installation sequence, slate fitting preparation stages are useful.
Slate Roof Cost and Permission Checks
Permission and compliance checks can affect roof cost because they may influence material choice, scaffold time, design information, structural checks, insulation upgrades, leadwork, matching slate, and restoration detail.
A&A Roofing London checks the roof before setting the scope. A basic replacement price can be misleading if the property is listed, in a conservation area, or needs like-for-like material matching.
For budgeting context, slate roof allowance planning is useful.
When Does Slate Roof Replacement Need Extra Care?
Slate roof replacement needs extra care when the roof is old, protected, visibly prominent, structurally weak, leaking repeatedly, or part of a period home. It also needs closer review when the existing material is being changed.
A&A Roofing London checks whether restoration can preserve the roof or whether replacement is required. Replacement should not erase important roof character if repair or matching restoration is practical.
For replacement signs, slate renewal condition indicators and whole-roof replacement planning notes are useful.
Sustainability and Slate Roof Consent
Sustainability can matter in slate roof decisions because retaining, repairing, or matching a serviceable roof may reduce waste. However, the roof still needs to be safe, weatherproof, insulated where required, and suitable for the building.
A&A Roofing London checks whether restoration, like-for-like replacement, or new slate installation is the right route. The planning and compliance route should support both roof performance and property character.
For environmental context, slate roof lifecycle considerations are useful.
Roofing Materials and Planning Decisions
Roofing materials should be selected with planning, structure, appearance, weather exposure, and maintenance in mind. Slate, tile, flat roof systems, and pitched roof systems all have different requirements.
A&A Roofing London compares roof materials by property suitability rather than generic preference. Planning risk is often highest when the new roof looks noticeably different from the existing roof or surrounding roofscape.
For broader material comparison, roof covering comparison framework is useful.
Tile or Slate Roofing in the UK
Tile or slate roofing in the UK may be relevant where a homeowner is deciding whether to keep an existing roof material or change it. A tile-to-slate or slate-to-tile change should be reviewed for appearance, weight, roof pitch, local context, and technical performance.
A&A Roofing London checks whether the proposed covering fits the building before work begins.
Slate Roof Installation in London
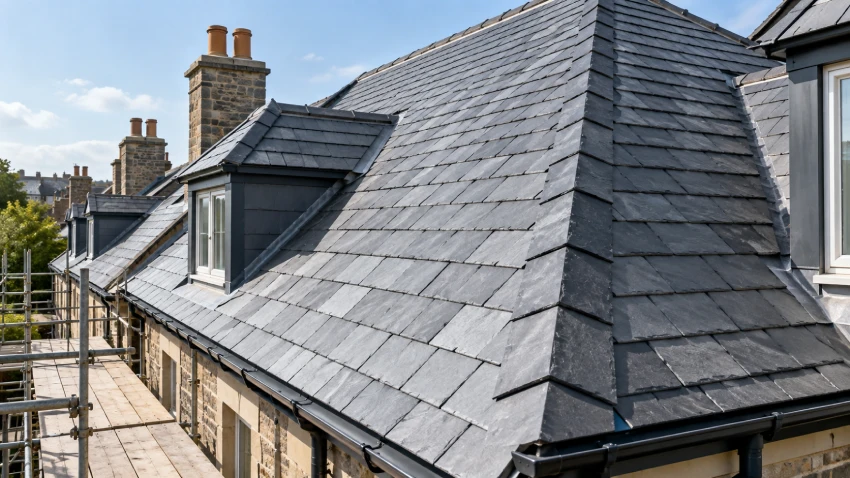
Slate roof installation in London should be planned around the property type, planning risk, roof pitch, structure, and material specification. A slate roof can be appropriate for many homes, but the installation must fit the building.
A&A Roofing London checks slate choice, roof structure, underlay, battens, leadwork, valleys, chimneys, insulation, ventilation, gutters, and future maintenance needs.
Flat Roofs and Planning Context
Flat roofs in London should be reviewed separately from slate pitched roofs. Changing a flat roof to a pitched slate roof or adding roof features can affect planning and technical requirements.
A&A Roofing London checks flat roof connections, extensions, dormers, garages, porches, drainage, and roofline changes before recommending a roof route.
Pitched Roof Installation and Permission
Slate roofs are pitched roofs, so pitched roof installation in the UK should be checked for roof pitch, structure, materials, battens, underlay, ridges, valleys, gutters, leadwork, ventilation, insulation, and external appearance.
A&A Roofing London checks whether the planned pitched roof work stays within simple repair, becomes replacement, or needs formal consent review.
Roof Restoration Before Replacement
Roof restoration in the UK may be suitable when a slate roof is still serviceable but has repairable defects. Restoration can preserve material character while correcting damaged slate, leadwork, gutters, valleys, chimneys, and damp routes.
A&A Roofing London checks whether restoration is more appropriate than replacement, especially on older homes or sensitive roofscapes.
| Project situation | Planning concern | A&A Roofing London checks |
| Like-for-like slate repair | Usually lower planning risk | Material match, local detail, visible slope |
| Changing tile to slate | Appearance and structural review | Weight, pitch, planning context, battens |
| Listed building roof | Listed building consent risk | Historic detail, slate match, chimney features |
| Conservation area roof | Local character and roofscape | Visibility, material, Article 4 Direction |
| Full re-roof | Building Regulations may apply | Structure, fire, energy, material performance |
| Roof shape change | Planning risk likely higher | Ridge height, roof plane, external appearance |
Planning Permission Slate Roof Uk Area Coverage
Local property age, conservation context, roof visibility, slate type, roof pitch, access, chimneys, valleys, gutters, and existing roof material all affect Planning Permission Slate Roof Uk. A&A Roofing London covers North London, Essex, and the Hertfordshire borders, helping homeowners check slate roof work before installation, restoration, replacement, or repair begins.
North London
In North London, Planning Permission Slate Roof Uk often matters for terraced homes, period properties, shared rooflines, chimney stacks, rear extensions, and visible roof slopes. A&A Roofing London can check material matching, roof appearance, slate suitability, leadwork, gutters, valleys, and flat roof connections before work starts.
Hertfordshire Borders
Across the Hertfordshire borders, Planning Permission Slate Roof Uk may involve older roof details, larger pitched roofs, mixed roof materials, and sensitive roof appearances. A&A Roofing London reviews slate type, roof structure, drainage, chimneys, valleys, insulation, ventilation, and maintenance history before confirming the right route.
Essex
In Essex, Planning Permission Slate Roof Uk can be affected by wind exposure, rain runoff, roof-edge detailing, chimney junctions, existing roof material, and property character. A&A Roofing London can inspect slate suitability, tile alternatives, flat roof sections, pitched roof details, leadwork, valleys, and internal damp evidence before replacement work begins.
Final Roofing Decision
Planning Permission Slate Roof Uk should be checked before slate roof work begins, especially where the property is listed, in a conservation area, subject to local restrictions, changing roof material, changing roof shape, or undergoing full replacement. Planning permission and Building Regulations are separate checks, and both can matter.
A&A Roofing London can support historic roofing contractors in London by reviewing roof condition, slate suitability, historic character, material matching, structure, insulation, ventilation, leadwork, chimneys, valleys, gutters, and external appearance. That gives homeowners a clearer route to compliant slate repair, restoration, replacement, or installation.
FAQs About Planning Permission Slate Roof Uk
Do You Need Planning Permission for a Slate Roof?
Not always. Like-for-like slate roof repair or re-roofing may not need planning permission if it does not materially affect external appearance. Listed buildings, conservation areas, roof shape changes, material changes, and local restrictions should still be checked.
Is Building Regulations Approval the Same as Planning Permission?
No. Planning permission deals with development and appearance issues. Building Regulations deal with technical matters such as structure, fire safety, energy efficiency, materials, insulation, and roof performance.
Can You Replace Tiles With Slate Without Permission?
Sometimes, but it depends on appearance, property type, roof structure, local restrictions, conservation status, and Building Regulations. A&A Roofing London should check the roof before a material change is agreed.
Do Listed Buildings Need Consent for Slate Roof Work?
Listed buildings may need listed building consent if roof work affects the building’s character or fabric. Matching materials, roofline detail, chimneys, and leadwork should be reviewed carefully.
Do Conservation Areas Affect Slate Roof Replacement?
Yes, they can. Conservation areas may restrict changes to visible roof materials, roof shape, or local character. Article 4 Directions can also remove normal permitted development rights.
Can Synthetic Slate Be Used on Period Homes?
It depends on the property, local context, planning position, and appearance. Natural and synthetic slate can differ in texture, thickness, colour, weight, and repair matching.
Does Re-Roofing Trigger Building Regulations?
It can. Re-roofing may trigger Building Regulations where the roof covering changes, weight changes significantly, insulation is upgraded, or technical performance needs review.
What Should A&A Roofing London Check First?
A&A Roofing London should check property status, conservation area position, Article 4 risk, roof pitch, structure, existing covering, proposed slate type, external appearance, leadwork, chimneys, gutters, insulation, ventilation, and Building Regulations implications.