

Separate Pitched Roof Materials, Flat Roof Materials, and Modern & Sustainable Options before judging cost. Each category manages water differently. The table shows where each system performs and where risk begins.
Material | Category | Indicative 2026 installed range* | Typical service range | Strongest reason to specify | Main trade-off |
Natural slate | Pitched | £100–£150/m² | 75–100+ years | Heritage appearance and exceptional durability | Heavy, brittle, specialist work |
Clay tiles | Pitched | £50–£90/m² | 50–100 years | Stable colour and traditional character | Higher unit count and breakage risk |
Concrete tiles | Pitched | £40–£60/m² | 40–60 years | Efficient coverage and broad choice | Weight, fading, damp-area moss |
EPDM | Flat | £50–£80/m² | 30–50 years | Flexible membrane with few field joints | Punctures and weak edge details |
GRP fibreglass | Flat | £70–£150/m² | 20–30+ years | Hard, seamless finish on stable decks | Weather-sensitive application |
Reinforced felt | Flat | £40–£60/m² | 10–25+ years | Familiar layered waterproofing | System-grade and application variation |
Zinc or aluminium | Modern | £150–£250/m² | 60–100+ years | Lightweight, durable long sheets | Specialist detailing and higher entry cost |
Synthetic slate | Modern | £40–£90/m² | 20–50 years | Slate-like finish with lower load | Variable ageing and product quality |
*These are covering-and-installation indicators, not complete reroof quotations. Scaffolding, stripping, timber repairs, insulation, leadwork, waste, complex junctions, and VAT can change the total. Review the British roofing material fundamentals before comparing supply rates with a finished proposal.
Pitched Roof Materials: Choose Weight Before Style
Pitched coverings rely on pitch, headlap, fixing, and drainage, not appearance alone. An unsuitable unit can exceed the roof load or fail below its permitted pitch. Start with structure and geometry, then select the finish.
Natural Slate: Long Service, Exacting Installation
Natural slate leads on durability when stone quality, grading, fixing, and support are correct. It resists rain, frost, fire, and colour loss but can break under poor handling. Matching thickness, size, colour, and regional character matters on period properties.
Slate needs skilled setting out because natural units vary and the covering can create a substantial dead load. The supporting timbers and fixing specification must therefore be checked before replacement. Consider a dedicated slate roofing service in london before changing an original slate covering.
Clay Tiles: Character With Greater Unit Labour
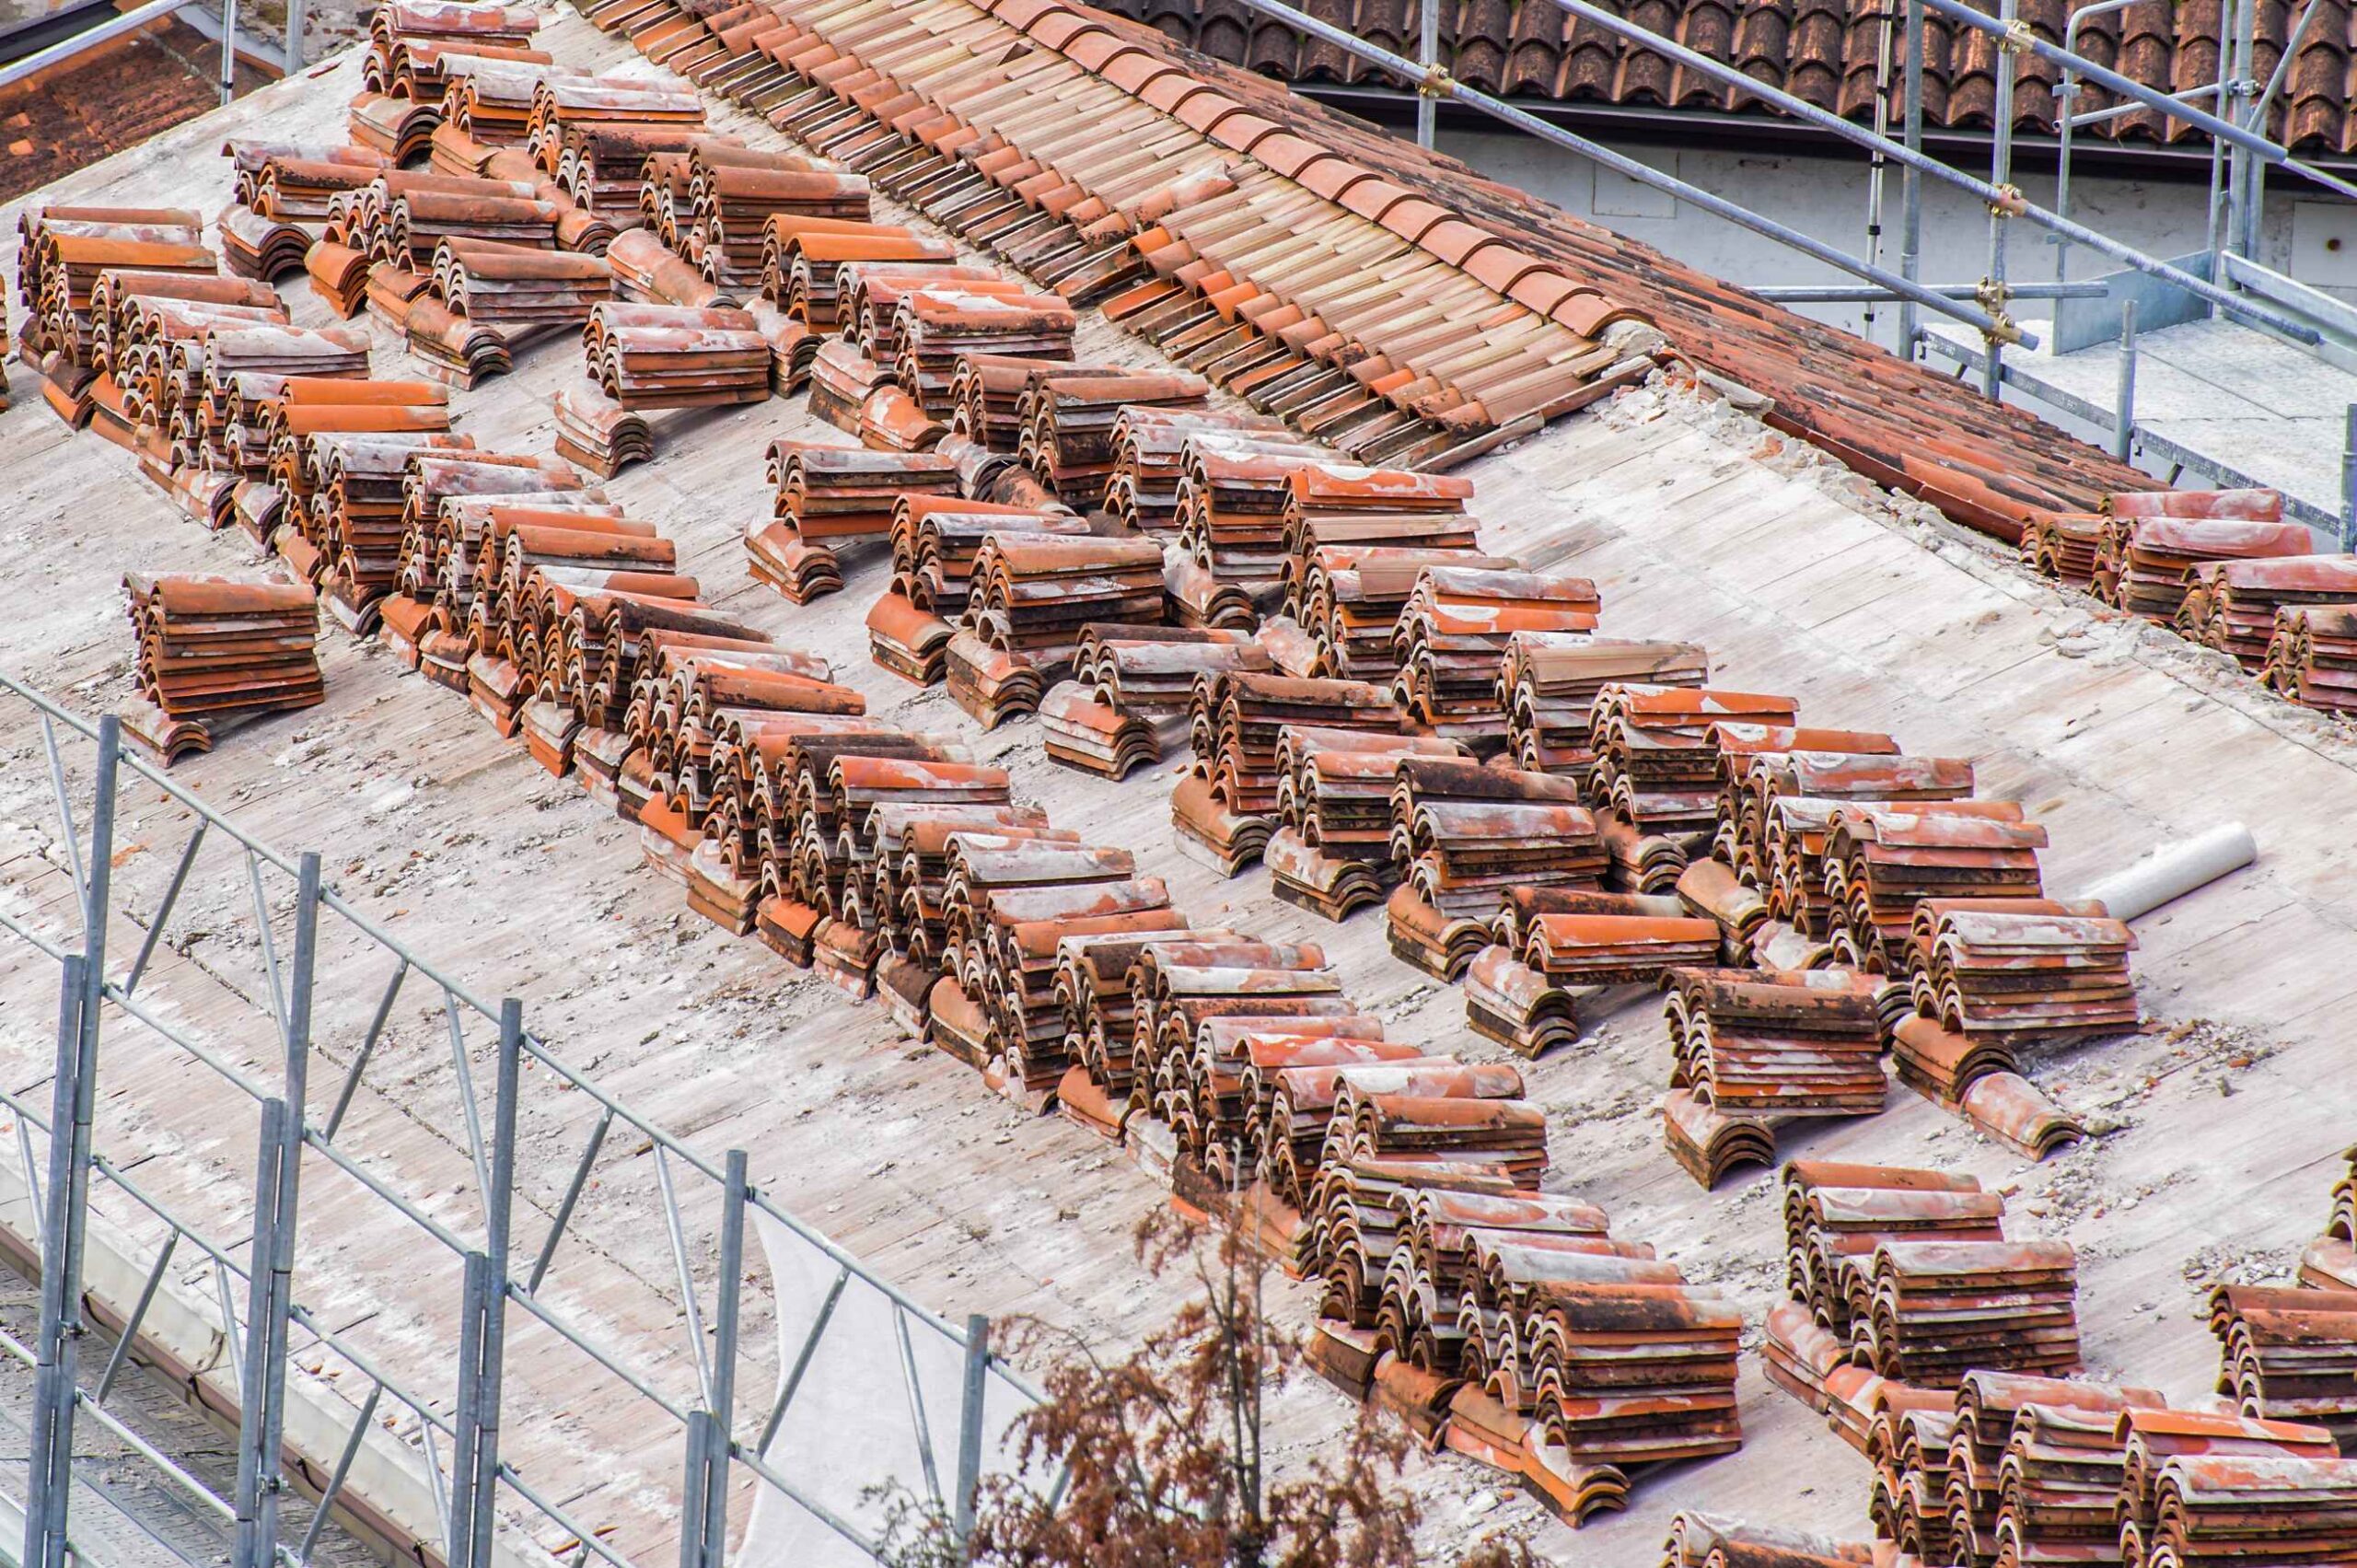
Clay tiles suit traditional streets where natural colour matters. Smaller units require more pieces, fixings, cuts, and batten lines. That labour explains why plain-clay quotations can exceed large interlocking-tile quotations on the same area.
Clay remains brittle and must suit the roof pitch, headlap, and exposure. Ornate profiles and matching accessories can also increase fitting time around hips, valleys, and verges. Compare the roof tile expenditure guide before treating a per-tile figure as the completed cost.
Concrete Tiles: Efficient Coverage, Higher Load
Concrete interlocking tiles cover large areas efficiently. Regular dimensions simplify setting out, local replacement, and routine maintenance. Their main penalties are installed weight, surface weathering, and moisture retention in shade.
Every profile has product-specific pitch and headlap limits, so “concrete tile” is not a complete specification. Moss becomes important where it restricts channels, gutters, or outlets rather than simply changing appearance. Use the guidance on roof tile damage from moss before choosing aggressive cleaning.
Choose slate for maximum longevity, clay for authentic colour, and concrete for efficient coverage where load permits. Every option still needs underlay, battens, ventilation, mechanical fixing, and weathered junctions. Review tile roof installation in london when the visible covering must work with an existing London structure.
Flat Roof Materials: Stop Leaks at the Details

Flat roofs usually fail at outlets, upstands, edges, penetrations, and weak decks, not across untouched central areas. Material selection must follow roof shape and movement. A strong membrane cannot rescue incorrect falls or trapped moisture.
EPDM: Flexible Coverage for Simple Roofs
EPDM can cover garages, dormers, and extensions with few field joints. It tolerates movement and avoids flame-based application, but punctures and weak perimeter bonding remain risks. Every outlet, pipe, corner, and wall junction still needs compatible detailing.
The deck must be sound, dry, smooth, and correctly insulated within the selected build-up. Large sheets reduce seams but do not remove the need for disciplined edge work. Review flat roof replacement london after checking the existing deck and drainage.
GRP: Hard Finish on a Stable Deck
GRP forms a rigid seamless surface over stable decking. It works around shaped trims and creates a hard finish. Its main weakness is movement from damp boards, deck joints, temperature change, or incorrect resin application.
Curing depends on dry conditions, correct mixing, surface preparation, and a controlled installation window. Poorly conditioned boards can expand beneath the laminate and create cracks or pinholes. GRP is strongest when the deck, trims, reinforcement, and cure are treated as one system.
Reinforced Felt: Judge the Full Specification
Modern reinforced bituminous roofing is not thin shed felt. A layered system performs reliably when vapour control, insulation, laps, outlets, and application are correct. The lowest figure may describe a basic covering rather than a complete build-up.
Ask how many layers are included, which reinforcement is used, and how upstands are formed. Larger roofs may need a different system, access plan, and service-life calculation from a domestic garage. Use the non-residential roof system lifespan guide before applying domestic assumptions to commercial work.
Water flow remains the decisive flat-roof test. Check falls, outlet positions, overflow routes, perimeter heights, gutters, and debris traps before choosing a membrane. The guides to roof drainage failure risks, blocked gutter damage explained, and roof valley debris buildup show why waterproofing and drainage must be assessed together.
Modern & Sustainable Options Without Greenwash
Judge modern materials by service life, repairability, structural demand, and whole-life impact. A sustainable label alone is insufficient. Support layers, maintenance, replacement frequency, and material recovery change the final result.
Metal Roofing: Light but Detail-Intensive
Standing-seam zinc or aluminium creates a lightweight roof with long service potential. Zinc develops a protective surface, but thermal movement and underside moisture still need control. Weak junctions, incompatible metals, rain noise, and specialist labour remain trade-offs.
Metal suits simple geometry and structures where low covering weight matters. Coastal or industrial exposure must be included in the specification. Check roofing material suitability for British weather before choosing metal for appearance alone.
Synthetic Slate: Lower Load, Variable Ageing
Synthetic or fibre-cement slate provides a regular slate-like rhythm with lower weight and faster sorting. It can suit extensions or structures where natural slate is impractical. Its lifespan, colour stability, fire performance, and replacement availability vary by product.
Green and Biosolar Roofs: Added Functional Layers
Green roofs add vegetation, substrate, drainage, filtration, and protection above waterproofing. They can slow runoff and support biodiversity, but saturated weight, access, and outlets need early design. Leak tracing becomes harder when the membrane is buried.
Biosolar roofs combine vegetation and photovoltaic panels but still need clear drainage and safe access. Reroofing may also create a practical opportunity for reducing heat loss through insulation without confusing thermal performance with waterproofing. Structural calculations must include wet substrate, equipment, and maintenance loads.
Cost Drivers That Rewrite Every Roofing Estimate
Material rates start the comparison, but access, geometry, hidden damage, and compliance work create the final figure. Two identical coverings can produce different totals. Compare quotations only when they use the same measured scope.
Cost driver | Why it changes the total | Written question |
Scaffolding | Dormers, conservatories, pavements, and several elevations need more equipment | Which elevations and licences are included? |
Stripping and waste | Old coverings, battens, underlay, and disposal add labour | What will be removed and taken away? |
Hidden timber | Rotten decking, battens, rafters, or fascias may appear after opening | What rate and approval process applies? |
Geometry | Valleys, hips, chimneys, and rooflights slow work | Which junctions are separately detailed? |
Thermal work | Significant renewal may alter insulation and moisture design | Who confirms the compliant build-up? |
Material format | Small tiles need more units, cuts, fixings, and battens | How many units and labour days are allowed? |
A low covering rate becomes expensive when deck repairs, leadwork, ventilation, or insulation are excluded. A higher quotation may include measured quantities and controlled variations. Use the roof condition decision points to separate local repair from full renewal.
Storm damage can also make isolated defects look like total roof failure. Request dated photographs, defect locations, and an explanation of the water path before approving replacement. The roof storm damage evaluation points and roof repair process overview support that evidence-led decision.
Match Material to Pitch, Weather and Structure
A sound choice passes four tests before cost comparison begins. It must suit pitch, structural load, weather exposure, and property constraints. Failing one test can shorten the life of an otherwise durable material.
- Measure the true pitch. Confirm every roof plane, including extensions and transitions. Match the angle with permitted pitch, headlap, rafter length, and exposure rules.
- Check the structure. Compare the existing and proposed system weights, including battens, membranes, insulation, and wet green-roof layers. Seek structural advice where the change is material or timbers show movement.
- Map the exposure. Record wind, coastal air, shade, trees, frost pockets, driving rain, and nearby tall buildings. These conditions affect fixing, ageing, moss, drainage, and inspection frequency.
- Protect local character. Period properties may depend on regional slate, clay profiles, stone slates, or traditional edge details. Matching the old covering can be technically safer and visually necessary.
- Inspect safely. Brittle slate, clay, fibre cement, rooflights, and wet coverings should not be walked by untrained occupants. Follow roof inspection safety precautions and use safe access photographs.
Once these checks support a tiled or slated covering, specify the complete build-up rather than only the finish. Underlay, ventilation, fixing density, ridges, and junction weathering must work together. That is the correct stage to assess pitched roof installation solutions uk.
Installation Details Decide the Real Roof Lifespan

Long-life materials fail early when setting out, fixing, moisture control, and junction work are weak. Shorter-life systems can perform well when those details are disciplined. Installation quality measurably multiplies lifespan.
Tiles and slates need a sound structure, correct underlay, graded battens, measured gauge, planned headlap, and exposure-based fixing. The tile roof installation sequence shows why early setting-out errors remain visible for decades. Ventilation and vapour control must also prevent moisture from collecting within vulnerable timber layers.
Leadwork protects abutments, chimneys, valleys, and level changes where rigid coverings cannot seal movement alone. Poor laps, restricted water paths, and damaged flashings produce recurring leaks even when field tiles remain sound. Review the leadwork purpose in roofing and flashing damage and water entry before replacing serviceable coverings.
Valleys concentrate water from two planes and amplify every obstruction. Narrow channels, damaged linings, displaced tiles, and debris can turn a local defect into internal damage. The reasons roof valleys develop leaks explain why valley work needs a separate specification line.
Use This Sequence Before Approving a Material
Follow evidence rather than the lowest total or longest lifespan claim. Each step removes a costly uncertainty. Complete the sequence before ordering materials or accepting a final confirmed start date.
- Record the existing system. Note covering type, pitch, area, age, repairs, leaks, and structural alterations. Photograph elevations, junctions, loft areas, and drainage routes.
- Separate defects from system failure. Confirm whether damage is limited to coverings, flashings, valleys, ridges, outlets, or gutters. Use early detection through roof inspections before a local defect expands.
- Issue one written scope. Define product, underlay, battens, insulation, ventilation, fixings, ridges, valleys, flashings, scaffold, disposal, and approvals. Send the same scope to every contractor.
- Control hidden work. Require photographs, measured quantities, written rates, and approval before extra deck or timber work begins. This prevents uncontrolled variations after stripping.
- Set inspection timing. Exposure, age, tree cover, material, and storm history should determine future checks. Use the roof inspection frequency factors rather than one universal interval.
- Plan storm response. Protect interiors, isolate electrical risks near water, photograph damage from the ground, and avoid wet coverings. Follow roof safety after severe storms when immediate containment is needed.
- Choose renewal or restoration. Replace the full system when failures are widespread or supporting layers are unsound. Consider the best roof restoration company uk route where evidence supports retaining sound material.
The correct material survives the property’s pitch, load, water flow, exposure, and maintenance conditions. A clear specification exposes omitted work before the roof opens. Review professional roofing solutions in London after gathering measurements and defect evidence.
Frequently Asked Questions on Roofing Materials
These questions reflect repeated homeowner searches about lifespan, flat-roof systems, structural weight, labour, and renovation rules. They go beyond a simple pros-and-cons list. Each answer focuses on the factor that changes the decision.
Which Roofing Material Lasts Longest in the UK?
Natural slate and correctly detailed zinc can remain serviceable for many decades, with slate often exceeding a century. Lifespan depends on support, fixing, exposure, and repair workmanship. Long-life covering becomes poor value when the structure beneath fails early.
Is EPDM Better Than GRP for a Flat Roof?
EPDM suits roofs needing flexibility and fewer joints, while GRP suits stable decks requiring a firm finish. EPDM risks punctures and weak edges, while GRP needs dry decking and controlled curing. Match the system to movement, geometry, access, and installer skill.
Can Concrete Tiles Replace Slate Without Strengthening?
Not automatically, because concrete can create a different load from the existing slate. Rafters, battens, pitch, and earlier alterations need checking before the change. Seek structural advice where the new build-up is heavier or timbers show deflection.
Why Do Small Roof Tiles Cost More to Install?
Small tiles require more units, battens, fixings, cuts, handling, and setting-out time per square metre. Valleys, hips, dormers, and rooflights multiply that labour. A small-format clay quotation can therefore exceed a large interlocking-tile proposal on the same roof.
Does Replacing 25% of a Roof Trigger Regulations?
Significant renovation of a thermal element can bring Building Regulations and insulation requirements into the project. The route depends on jurisdiction, construction, feasibility, and certification method. Confirm responsibility before removal begins, not after the roof is open.