
How Much Are Roof Tiles in the UK?
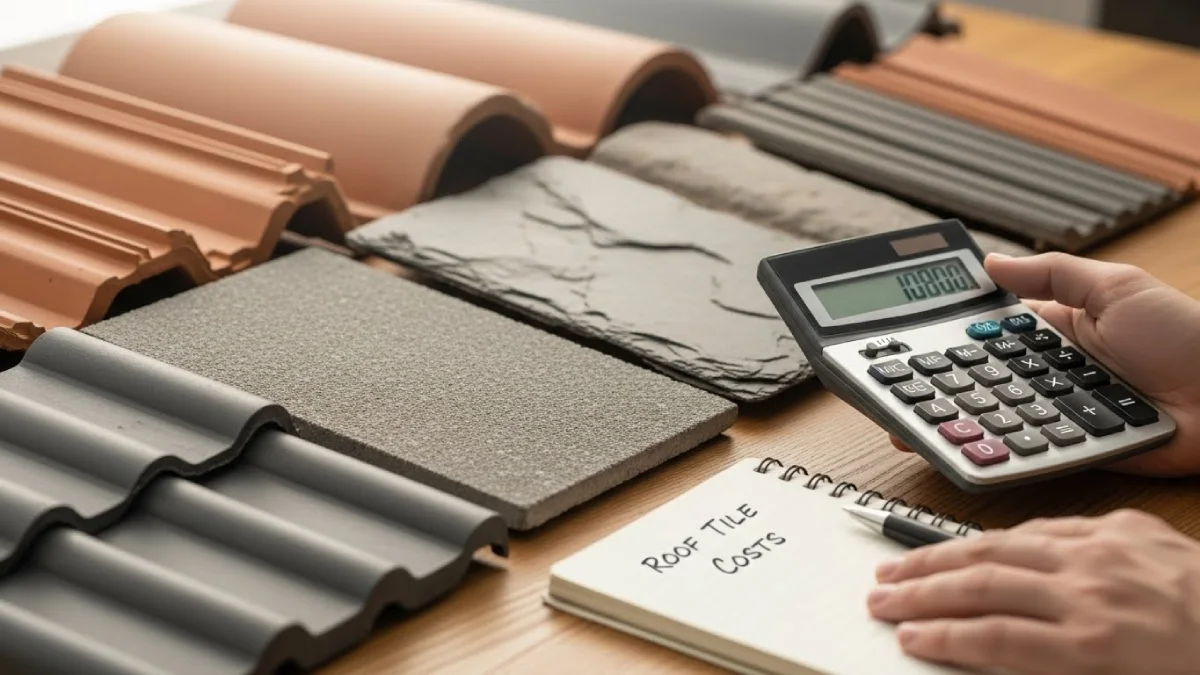
UK roof tiles commonly range from about £20 to more than £100 per square metre for supply only. Material, profile, origin, finish, and coverage determine the position within that range. Installation and safe access must always be calculated separately.
|
Roof-tile type |
Broad supply-only range |
Important cost factor |
|
Concrete Tiles |
£20–£35 per m² |
Profile, finish, and units required |
|
Clay Tiles |
£40–£65 per m² |
Machine-made, handmade, and tile size |
|
Synthetic slate |
£40–£60 per m² |
Product format and fixing system |
|
Natural Slate Tiles |
£65–£100+ per m² |
Origin, dimensions, grading, and quality |
|
Metal Roof Tiles |
Often £15–£40+ per m² |
Steel gauge, coating, profile, and accessories |
Quick answer: The tile itself may be inexpensive, but the completed roof depends on how many units cover each square metre. It also depends on ridges, valleys, fixings, delivery, labour, and access. Use the common roofing materials across the UK to identify the correct category first.
A lower individual tile figure does not automatically create a lower material total. Traditional plain tiles can require around sixty units per square metre, while some large interlocking products need approximately ten. The roofing material selection factors should therefore be compared by completed coverage.
The roof must also suit the selected material and local exposure. Pitch, rainfall, wind, structural load, and fixing requirements can change the quantity and installation method. Review roof material performance in wet climates before choosing by cost alone.
Why One Tile Can Produce a Larger Bill
A tile may account for only a small part of a repair invoice. The roofer still needs to travel, prepare equipment, reach the damaged position, and inspect nearby materials. Height and access often control the final amount.
You Pay for Safe Access and Skilled Time
A small repair occupies travel time that cannot be used on a larger project. The roofer must also carry suitable equipment and manage the risk of working above ground. These factors create a minimum practical charge even when the physical repair takes minutes.
A straightforward next-day repair may appear expensive beside the raw tile cost. However, urgent work after strong winds increases demand and may require additional assessment of neighbouring units. The guide to Emergency repairs following severe weather explains why a visible gap should not be left exposed.
Current planning figures place an uncomplicated repair of up to five readily available tiles at around £170. A roof ladder, cement bedding, difficult matching, or scaffolding can increase that amount. These are examples rather than fixed charges for every property.
Scaffolding Can Become the Main Cost
Ladders are not suitable for every roof position or property arrangement. A three-storey elevation, conservatory, steep pitch, narrow access, or tile beside an awkward chimney may require scaffolding. In those cases, access can exceed the material and fitting costs.
Homeowners should ask the contractor to explain the selected access method. The quotation should state whether a ladder, tower, mobile platform, or scaffold is included. This makes a simple tile replacement easier to compare fairly.
Compare Tile Materials by Roof Coverage
Different materials and profiles create different purchasing requirements. Compare the number of tiles, fixings, special units, and installation steps needed per square metre. This provides a more dependable comparison than individual unit costs.
Concrete Tiles and Coverage Costs
Concrete is commonly positioned among the lower-cost mainstream roofing materials. Large interlocking profiles cover broad areas with fewer units and can reduce installation time. Plain concrete tiles need more individual pieces, courses, and fixings.
The order may also need ridge tiles, half tiles, vent tiles, verge components, and mechanical fixings. A low field-tile figure can therefore understate the complete material package. Professional Concrete tile replacement should use the exact existing profile.
Concrete can provide decades of reliable protection when the roof pitch, fixings, and drainage remain appropriate. Surface fading does not automatically mean that the units have failed. Cracking, movement, water entry, and damaged fixings are more important indicators.
Clay Tiles and Higher Unit Quantities
Machine-made Clay Tiles commonly start above standard concrete products. Handmade, conservation-style, decorative, or specially blended units can sit considerably higher. Small plain clay tiles also require many units to complete each square metre.
More individual tiles mean more courses, fixings, and handling. Hips, valleys, dormers, and roof windows create additional cuts and breakage exposure. The tile roof construction process shows why material quantity affects installation time.
Clay tile quotations should state the profile and manufacturing type. They should also identify the supported roof pitch and required headlap. Experienced local tile roofing specialists in London can calculate these requirements from the chosen product.
Slate Tiles and Matching Requirements
Natural Slate Tiles commonly sit above concrete and machine-made clay on a supply-only basis. Origin, thickness, dimensions, grading, colour, and testing affect the amount. Premium UK slate and unusual reclaimed sizes may sit beyond broad national ranges.
A slate roofer may need to grade natural units by thickness before installation. This work supports even courses and secure fixing but adds specialist labour. The information on Premium slate reaches explains why old slate value varies considerably.
A few slipped slates may indicate failed nails or battens rather than defective stone. Sound units can sometimes be reused after careful removal and inspection. A skilled slate roof specialist in London should separate reusable slates from damaged pieces.
Metal Roof Tiles and System Accessories
Metal Roof Tiles are often manufactured as lightweight coated-steel panels. Their larger format can reduce the number of separate units and fixings required across a slope. However, coatings, profile, gauge, ridge components, ventilation, and edge details affect the complete figure.
Supply-only figures can start relatively low for standard coated-steel products. Bespoke finishes, complex flashings, coastal specifications, and specialist shapes increase the amount. The roof structure and condensation-control design must also suit the system.
Metal tiles should not be compared directly with one concrete or clay unit. Compare the cost per covered square metre and every required finishing component. This avoids an incomplete material comparison.
Calculate the Number of Tiles Correctly
Accurate ordering begins with the roof’s sloping surface rather than the house footprint. Every main slope, dormer, porch, and extension must be measured. Manufacturer coverage data then converts that area into a tile quantity.
Measure Every Actual Roof Slope
A building’s floor area does not show the true roof area. Pitch increases the sloping surface, while hips, dormers, and extensions add separate planes. Complex roofs normally require professional measurement.
The basic calculation is:
Measured roof area × product coverage per m²
Then add special tiles, approved cutting allowance, delivery, and fixings. The final allowance should reflect roof geometry and supplier guidance rather than one universal percentage.
Use the tile roof construction process to identify where different components enter the build. Straight roof sections require fewer cuts than hips and valleys. This difference should appear in the estimate.
Headlap Changes Tile Quantity
Headlap is the vertical overlap between courses. Lower pitches or exposed locations may require greater overlap, depending on the selected product. Greater overlap reduces the area covered by each tile.
A large-format concrete product may use fewer than ten tiles per square metre at one approved headlap. The same product may require more tiles when the overlap increases. Product-specific technical data must therefore control the calculation.
The selected tile should never be installed below its supported pitch. A lower material figure cannot compensate for an unsuitable specification. Proper pitched roof installation solutions uk should establish pitch and exposure first.
Roof Details That Increase Tile Costs
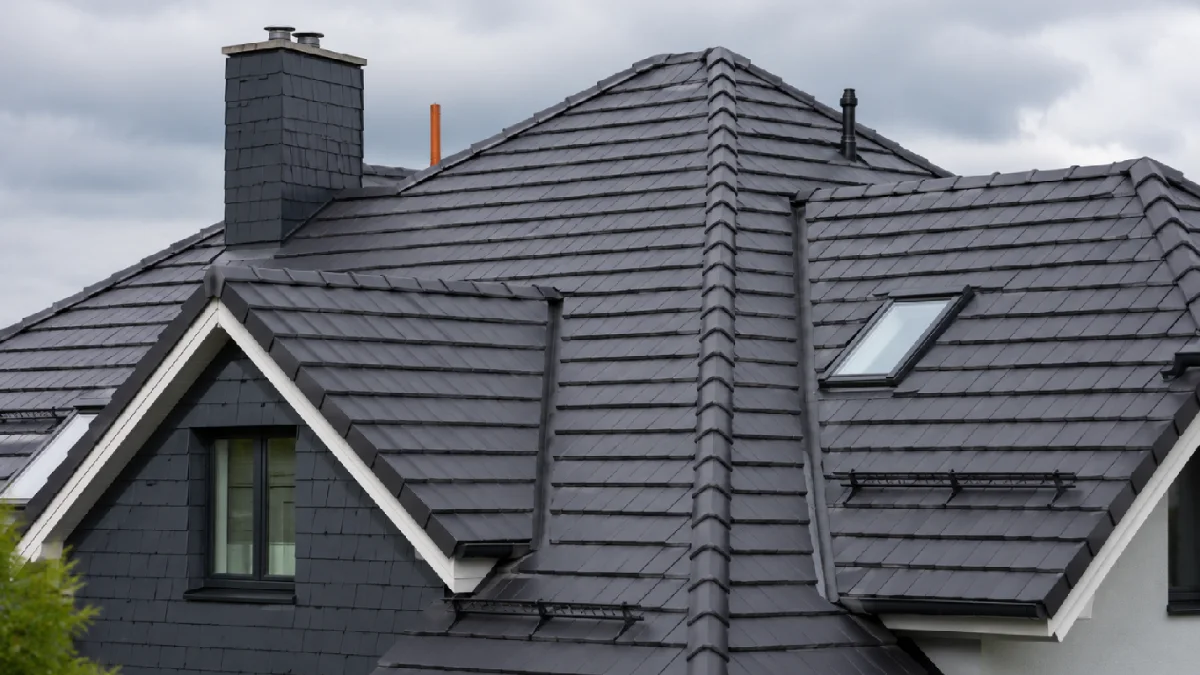
Roof features interrupt straight tile courses and require additional components. They also increase cutting, handling, detailing, and waste. Two roofs with equal areas can therefore produce very different quotations.
Hips, Valleys, and Chimneys
Hips require cut field tiles and dedicated hip coverings. Valleys concentrate rainwater and need correctly formed lining or proprietary systems. Both details add materials and careful installation time.
Chimneys require flashings, soakers, back gutters, and accurately cut tiles. Poor detailing can allow water beneath an otherwise sound roof covering. These areas should be listed individually in a quotation.
Additional leadwork should not be hidden within a vague total. The contractor should state which junctions are being renewed or retained. This makes the weatherproofing scope clear.
Dormers and Roof Windows
Dormers divide broad slopes into several smaller areas. Their cheeks, valleys, and wall junctions require additional cutting and flashing. Short tile courses also increase handling time.
Roof windows require compatible flashing kits and precise tile spacing. The surrounding underlay and drainage channels must direct water safely around the opening. These components sit outside a basic field-tile square-metre figure.
Ridges, Verges, and Ventilation
A complete tiled roof needs secure ridges, hips, eaves, and verges. Modern mechanical systems include screws, clips, unions, and ventilation components. These are separate from the main field tiles.
Ventilation tiles or continuous eaves ventilation may also be required. Their positions and quantities depend on the roof build-up. An itemised quotation should show these components rather than describing everything as tiles.
Small Repair or Wider Roof Work?
One missing tile does not always mean that only one component has failed. The roofer may find damaged battens, torn underlay, loose neighbouring tiles, or failing flashings. Wider work should be supported by visible evidence.
Demand Evidence Before Expanding the Scope
A contractor should explain why a local repair is insufficient. Useful evidence includes photographs of failed battens, widespread tile damage, corroded fixings, and deteriorated underlay. Roof age alone does not prove that full replacement is necessary.
Check the roof damage indicators after severe weather when several units move after wind. Storm damage can expose a pre-existing fixing weakness. The repair should address both the opening and its underlying cause.
A slate roof repair service in London may be appropriate where most slates remain sound. Wider renewal becomes more reasonable when failure affects several areas or supporting components. The evidence should determine the scope.
Repair, Restoration, or Replacement
A local repair suits isolated damage with sound surrounding materials. Restoration may address broader defects while retaining serviceable tiles or slates. Complete replacement becomes relevant when failures are widespread and repeated.
A contractor proposing full renewal should identify the affected percentage and condition of the supporting roof layers. Photographs and itemised findings help homeowners compare proposals. The best roof restoration company uk route should still begin with documented inspection.
What Does a Complete Tiled Roof Include?
A fully installed tiled-roof figure is much higher than a supply-only tile amount. It covers labour, access, removal, supporting materials, and detailed weatherproofing. Every quotation should define its own boundaries clearly.
A complete scope may include:
- Existing covering removal.
- Commercial waste disposal.
- New underlay and treated battens.
- Main tiles and specialist components.
- Nails, clips, screws, and dry-fix systems.
- Ridge, hip, verge, and valley work.
- Chimney and wall-junction flashings.
- Ventilation components.
- Scaffolding and permits where required.
- Timber repairs identified after stripping.
Recent UK guides place fully installed tile replacement across a broad range, often approximately £80–£300 per square metre. The material, property type, access, location, and roof complexity determine the position. A simple gable roof should not be compared directly with a roof containing several hips and dormers.
If a property combines pitched and flat sections, request separate scopes. Tile rates should not be applied to a membrane-covered extension. Professional flat roofing services in London should be assessed independently.
For commercial or unusually large properties, compare the large-building roofing longevity overview. Larger roofs may involve different access, drainage, and procurement requirements. Residential averages may not represent that scope.
Check Structural Load Before Changing Tiles
Replacing one covering with another can change the load carried by the roof. Concrete, clay, natural slate, synthetic slate, and metal systems have different installed weights. Product data must be compared before work begins.
In England, a new covering that increases roof-covering weight by 15% or more can trigger Building Regulations considerations. A significantly lighter covering can also alter structural behaviour and wind resistance. Appropriate professional advice should confirm the proposed system.
Do not assume that every concrete tile is heavier than every slate product. Compare installed kilograms per square metre, including overlaps and accessories. A professional tile roof installation in London should include this check where materials change.
Compare Roof Quotations Line by Line
The lowest total does not always contain the same work as another proposal. A credible quotation identifies the material, roof area, access, supporting layers, and finishing details. It should also explain how hidden damage will be handled.
Confirm that each quotation includes:
- Exact tile manufacturer and profile.
- Material, finish, and colour.
- Measured roof area.
- Tiles required per square metre.
- Cutting and breakage allowance.
- Ridge, hip, valley, and verge units.
- Underlay, battens, and fixings.
- Scaffolding or other access.
- Removal and disposal.
- Flashing and ventilation.
- VAT treatment.
- A process for concealed timber damage.
Ask whether the proposed products suit the roof pitch and local exposure. Use roofing material selection factors to compare the specification. Do not accept a material name without an exact product.
Homeowners needing project-specific assessment can discuss their roof through professional roofing solutions in London. The inspection should establish quantity, condition, access, and supporting work before the scope is finalised. This produces a more useful figure than one national average.
FAQ
These questions address details that are often missed in general cost sections. They focus on accessories, VAT, spare tiles, reuse, and mixed materials. Each answer helps prevent incomplete quotation comparisons.
Are Ridge Tiles Included in a Per-m² Figure?
Not always, because many supply-only square-metre figures cover standard field tiles only. Ridge, hip, vent, verge, and valley components may be listed separately. Check the quotation rather than assuming they are included.
Should I Keep Spare Tiles After Installation?
Keeping several matching tiles can make future local repairs easier. Store them safely where they will not crack or become mixed with another profile. Exact matching may become difficult after a product is discontinued.
Can Old Slate Tiles Reduce Material Costs?
Sound natural slates may be reusable after careful sorting. However, stripping, grading, stacking, new fixings, battens, and underlay still require labour. Slate tiles represent only one part of the complete roof system.
Does VAT Apply to Roof-Tile Work?
VAT depends on the contractor’s registration and the nature of the quoted work. The document should show whether VAT is included, excluded, or not applicable. Compare totals only after confirming this point.
Can Metal Tiles Replace Concrete Tiles Directly?
Not automatically, because weight, battens, ventilation, condensation control, and fixing layouts may differ. The roof structure and manufacturer details must support the change. Material substitution requires a complete system assessment.
Calculate Coverage Before Comparing Totals
The answer to how much roof tiles cost depends on four separate figures: unit cost, material coverage, professional repair, and complete installation. Concrete Tiles commonly sit at the lower end, while specialist Clay Tiles and natural Slate Tiles usually sit at a higher end. Measure the slopes, include every accessory, confirm safe access, and compare itemised quotations before choosing.